IArrival
Stone, board & batten.
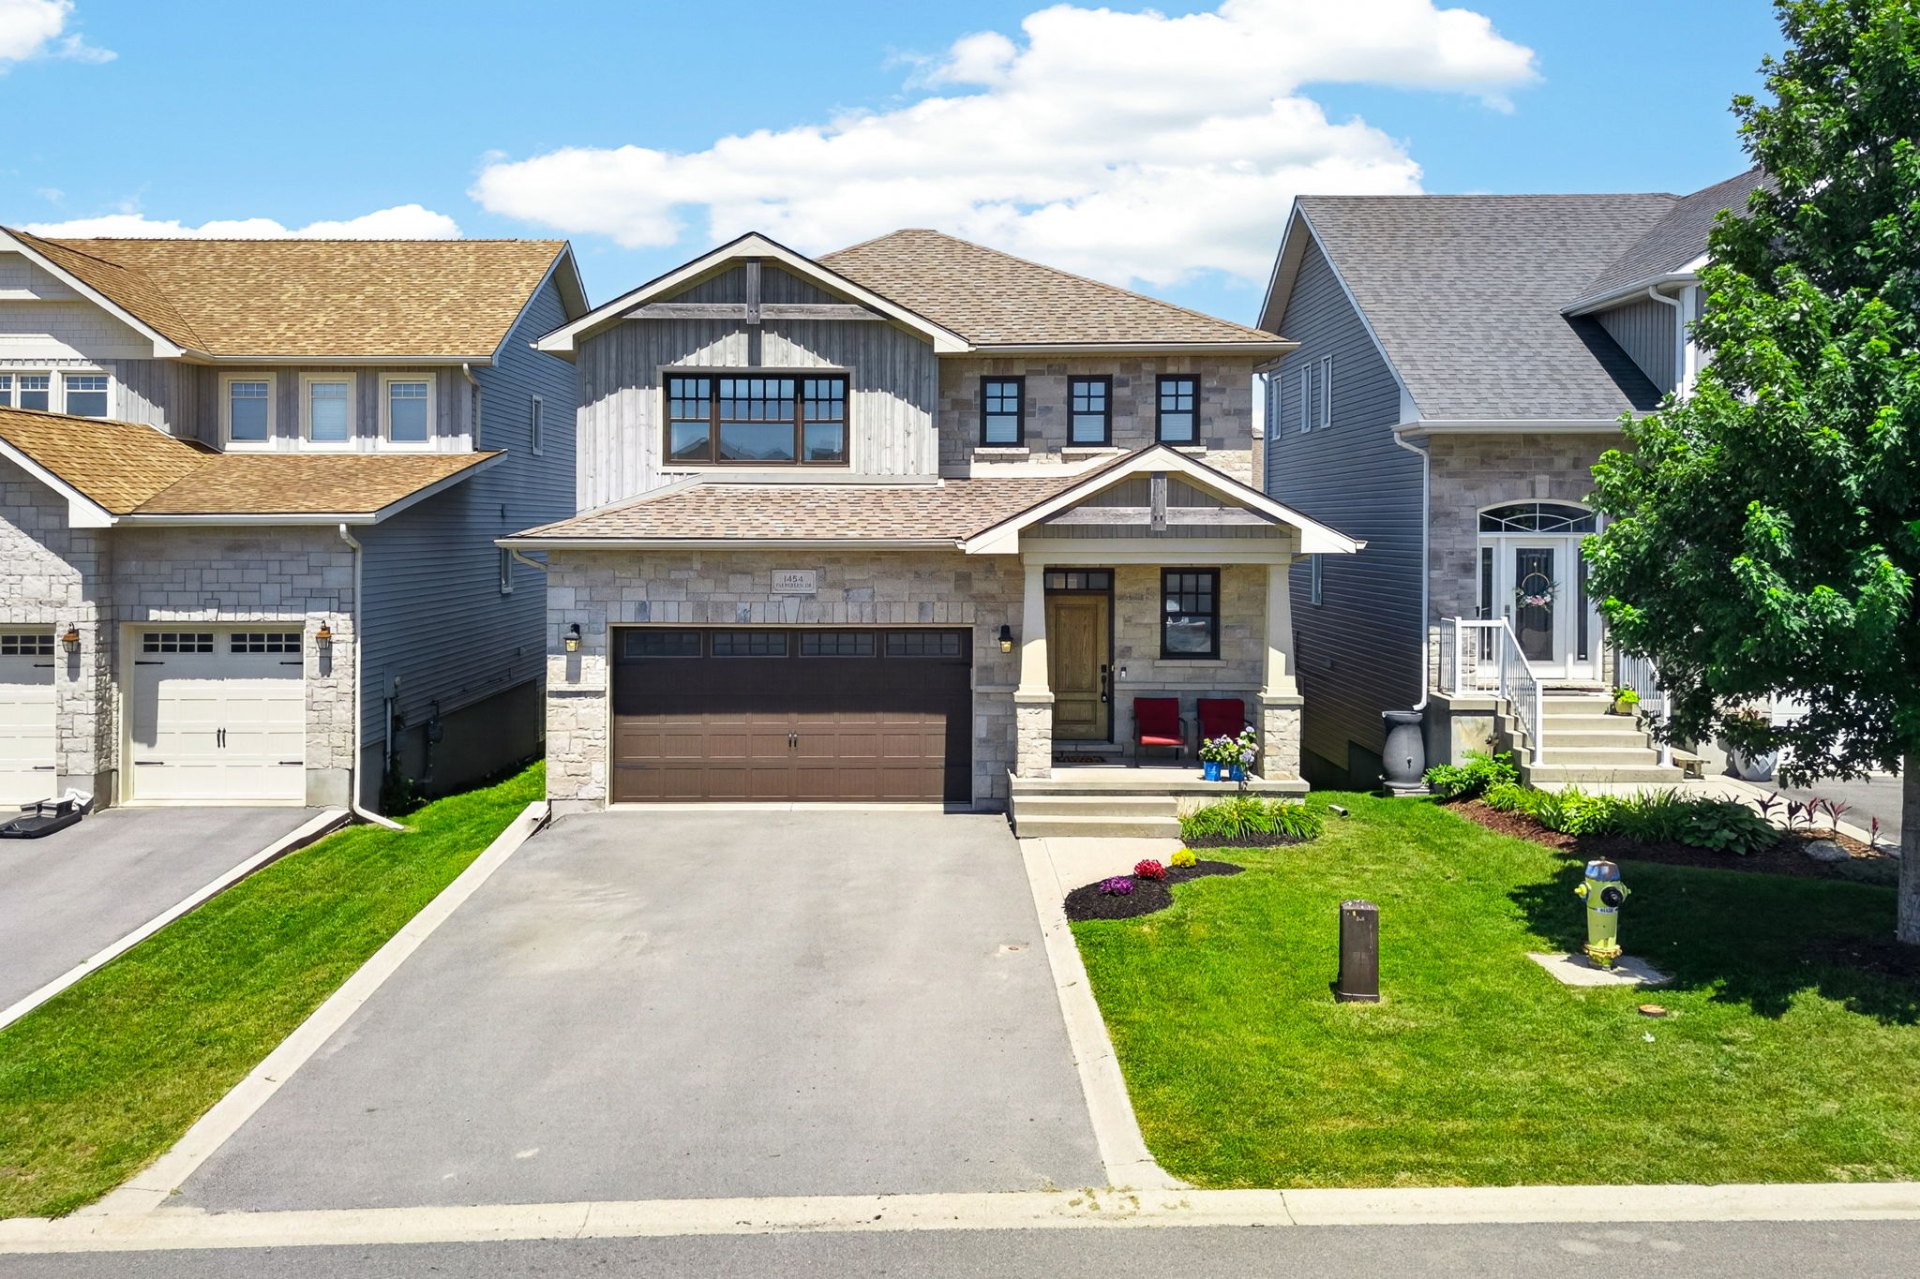
A Bellefield facade of cultured stone and gabled dormers greets the drive — quiet, considered, unmistakably custom.
Price
$749,900
1454 Evergreen Drive · Kingston, Ontario · K7P 0N1
A detached two-storey in Kingston's Cataraqui Woods — three bedrooms, an upstairs loft, engineered hardwood, and a cultured-stone fireplace opening to a covered deck.
3
Bedrooms
3
Bathrooms
1,805
Sq Ft
2 Car
Garage
40 × 105
Lot
The result
A concentrated, well-run campaign brought serious buyers to the door — and a decisive offer to the table.
13
Groups through the open house
8
Showings scheduled in the first 48 hours
4
Groups asking to be notified of similar listings within a year
1
Strong offer on the table — accepted right away
At a glance
Built 2014 by Bellefield
01
9 ft Main-Floor Ceilings
02
Engineered Hardwood
03
Walk-In Pantry
04
Cultured Stone Fireplace
05
Covered Deck
06
Main-Floor Mudroom Laundry
07
Primary Ensuite + Walk-In
08
Finished Basement
09
The Residence
Five vignettes through 1454 Evergreen — arrival, gathering, kitchen, retreat, and grounds. Tap any frame to view fullscreen.
A Bellefield facade of cultured stone and gabled dormers greets the drive — quiet, considered, unmistakably custom.
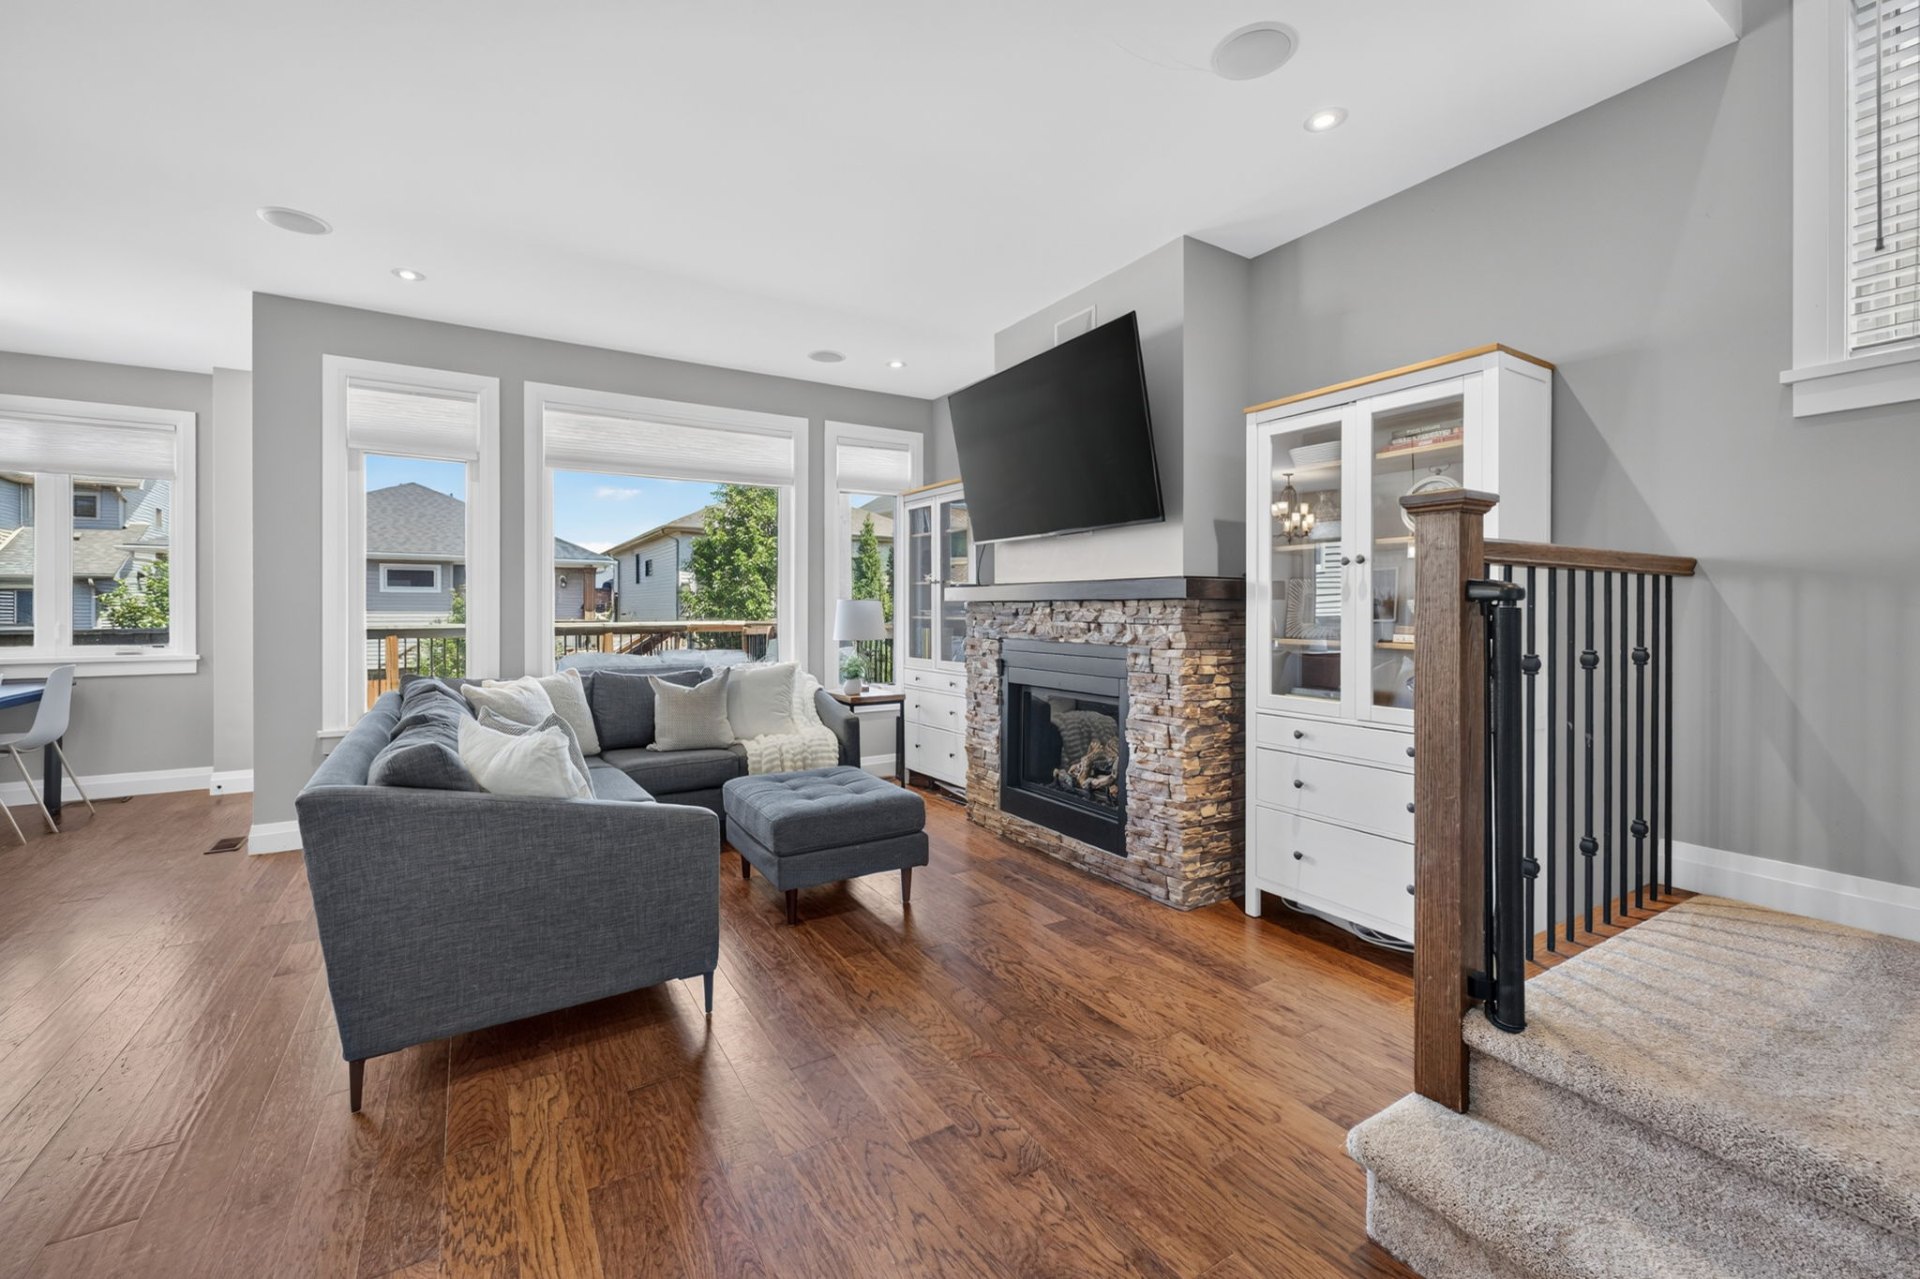
Nine-foot ceilings and engineered hardwood carry through a great room anchored by a floor-to-ceiling cultured-stone fireplace.
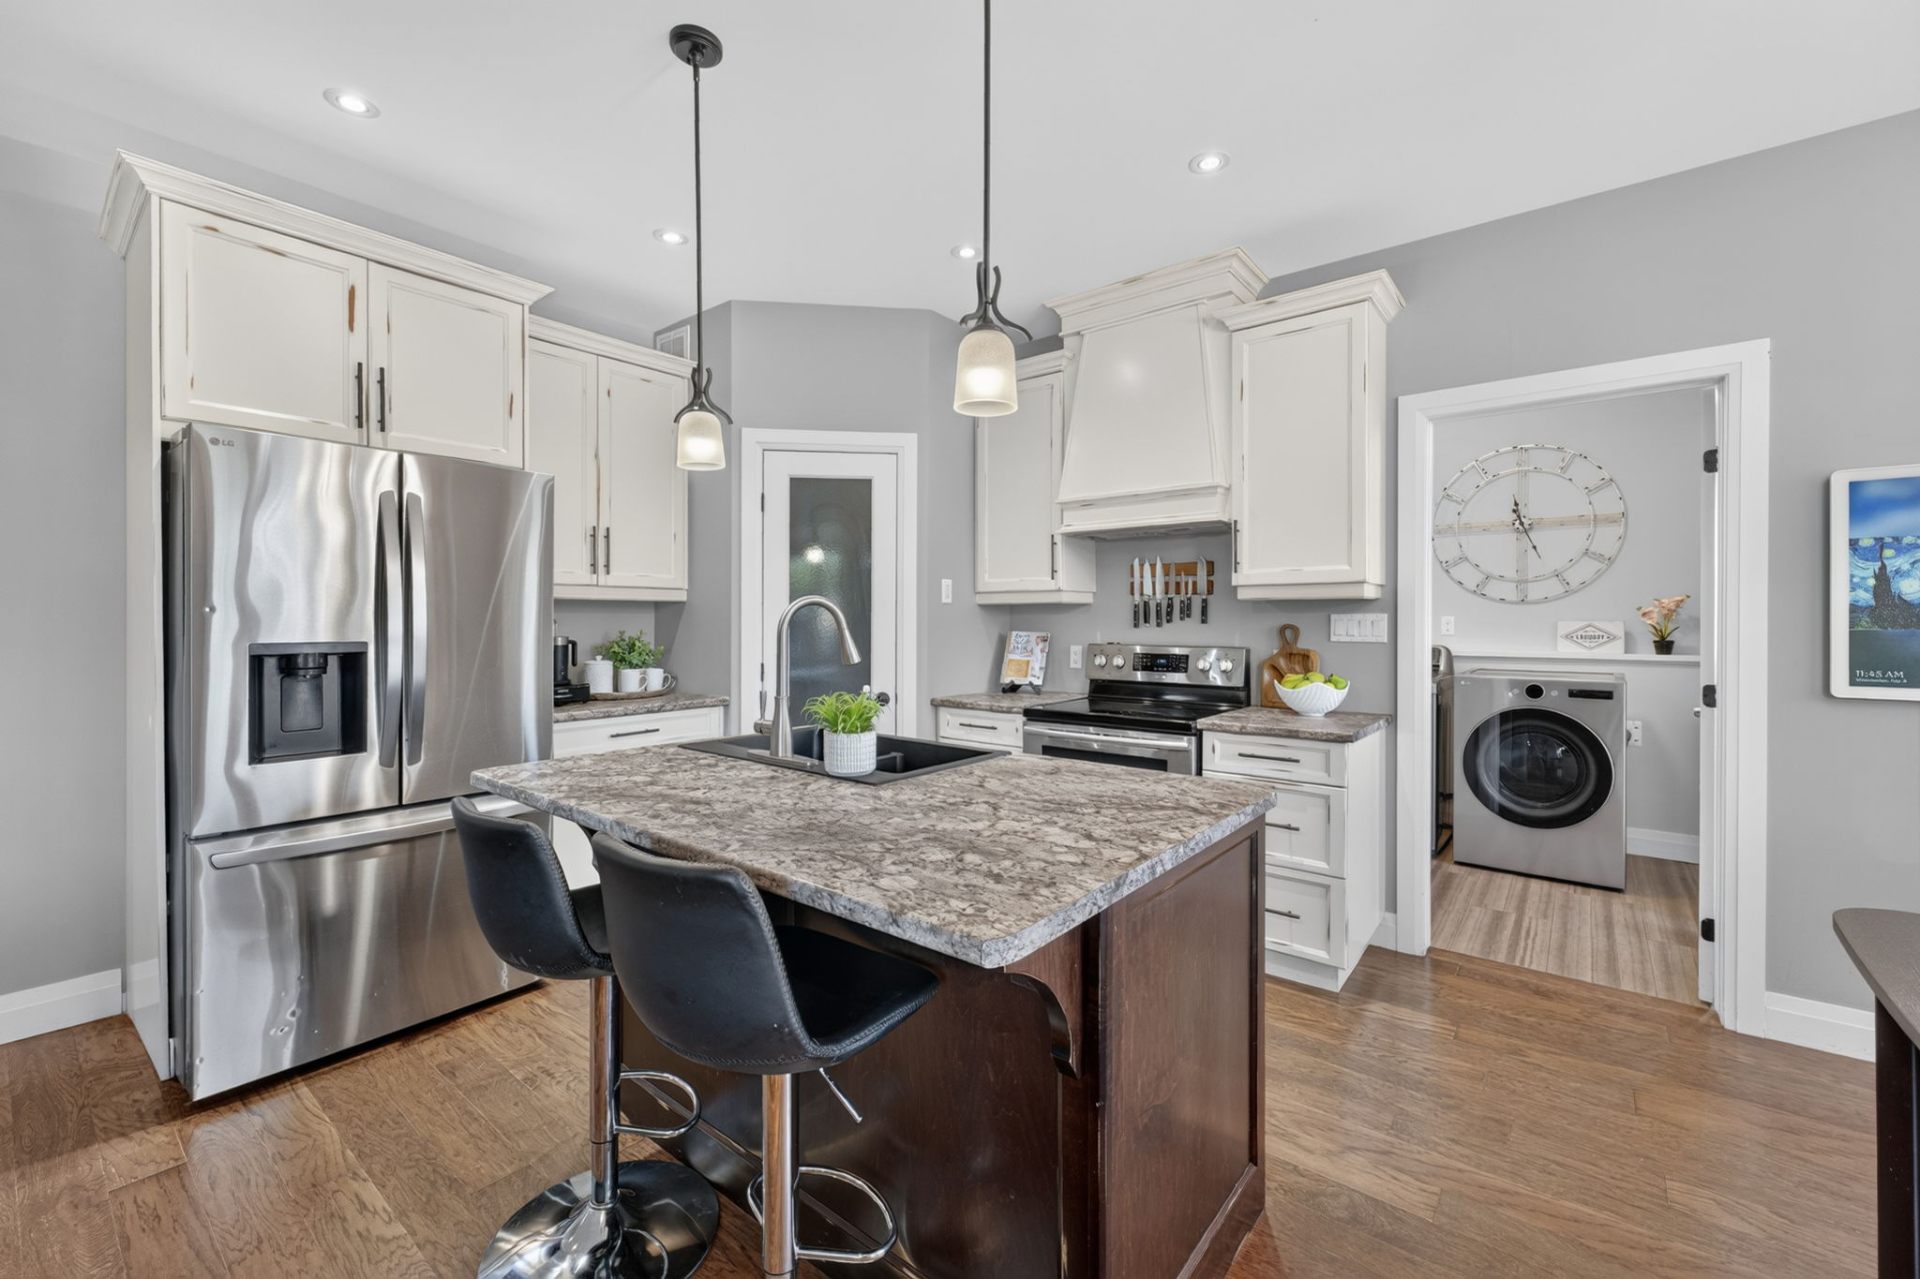
An open kitchen with granite island, walk-in pantry, custom hood, and a breakfast nook that opens to the covered deck.
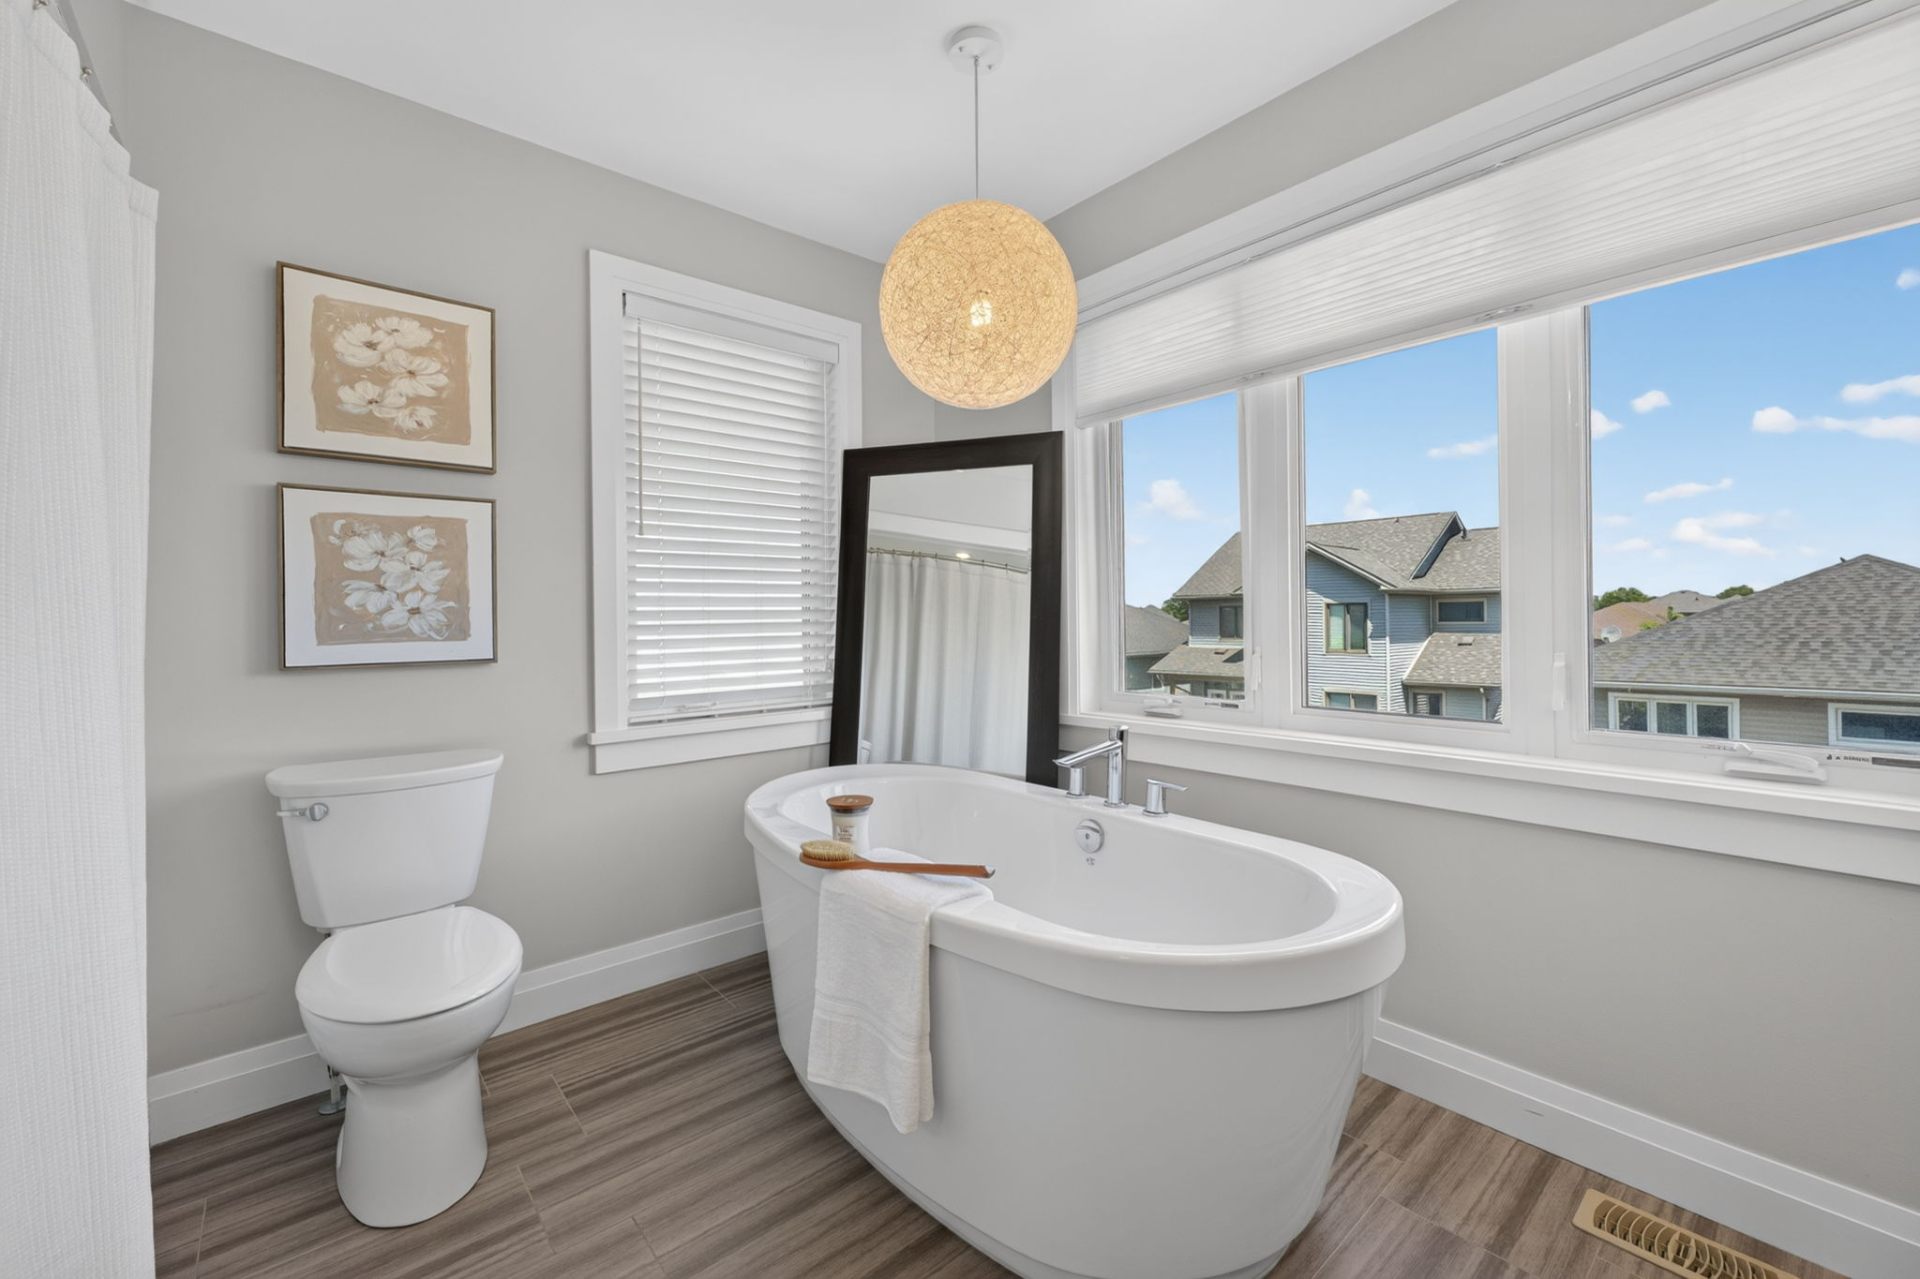
A primary suite beneath a tray ceiling, freestanding tub in the ensuite, and a sunlit loft above the oak-and-iron staircase.
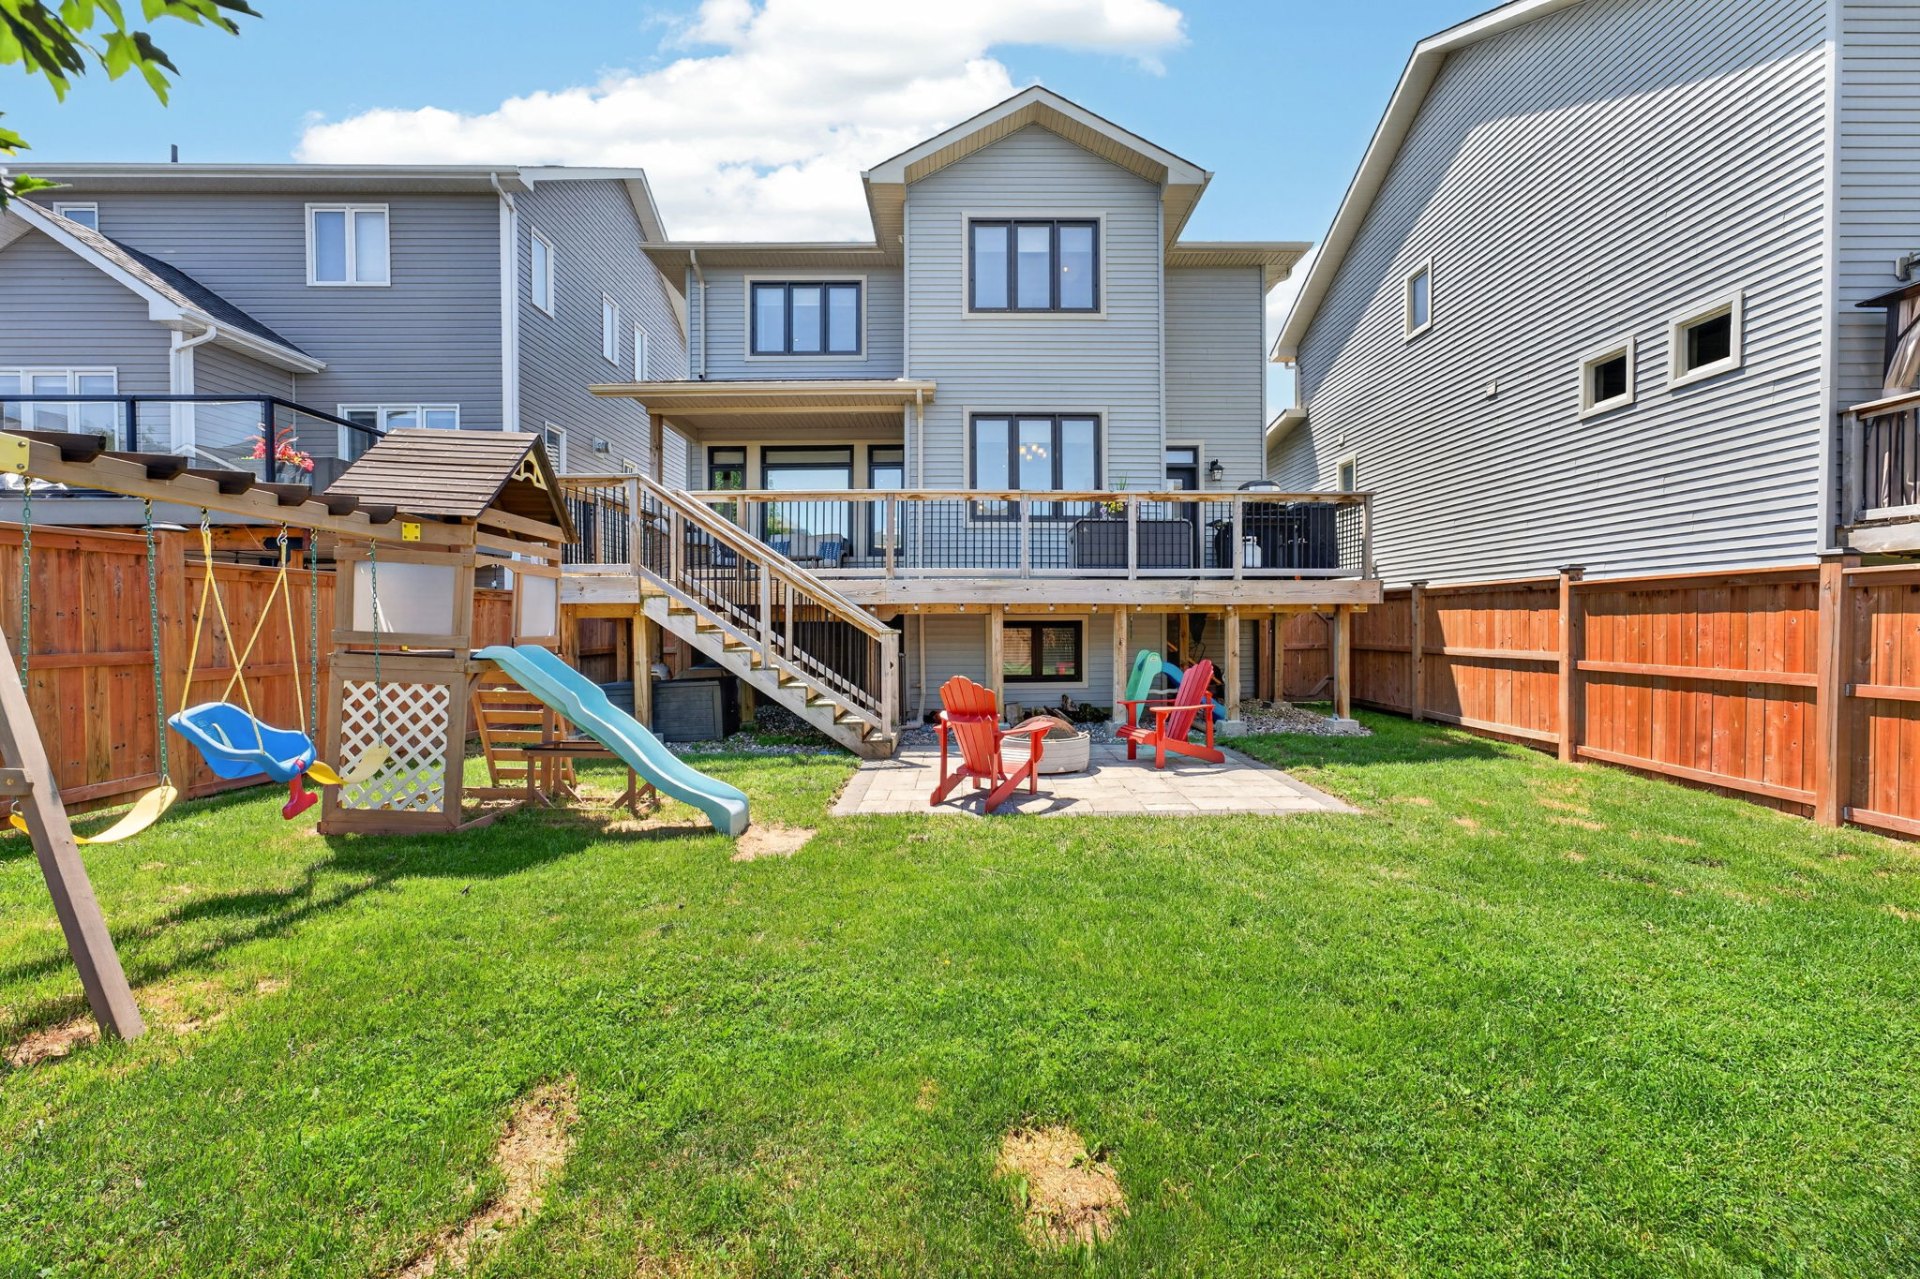
A covered deck steps down to a fully fenced backyard bordered by mature trees — a rare parcel in Cataraqui Woods.
The full archive
31 frames of 1454 Evergreen, in sequence.
The film
Interactive tour
Explore the residence at your own pace with the immersive 3D iGuide, or download the full floor plan to imagine your own arrangement.
The story
Built in 2014 by Bellefield Custom Homes, 1454 Evergreen Drive earns its curb appeal honestly — cut stone, board-and-batten, and gable details that hold their line from the driveway to the front door.
Inside, nine-foot ceilings and engineered hardwood carry through an open main floor. The kitchen opens to the living room, where a cultured stone fireplace anchors the far wall. The dining area slides out to a covered deck; the mudroom, quietly, hides the laundry.
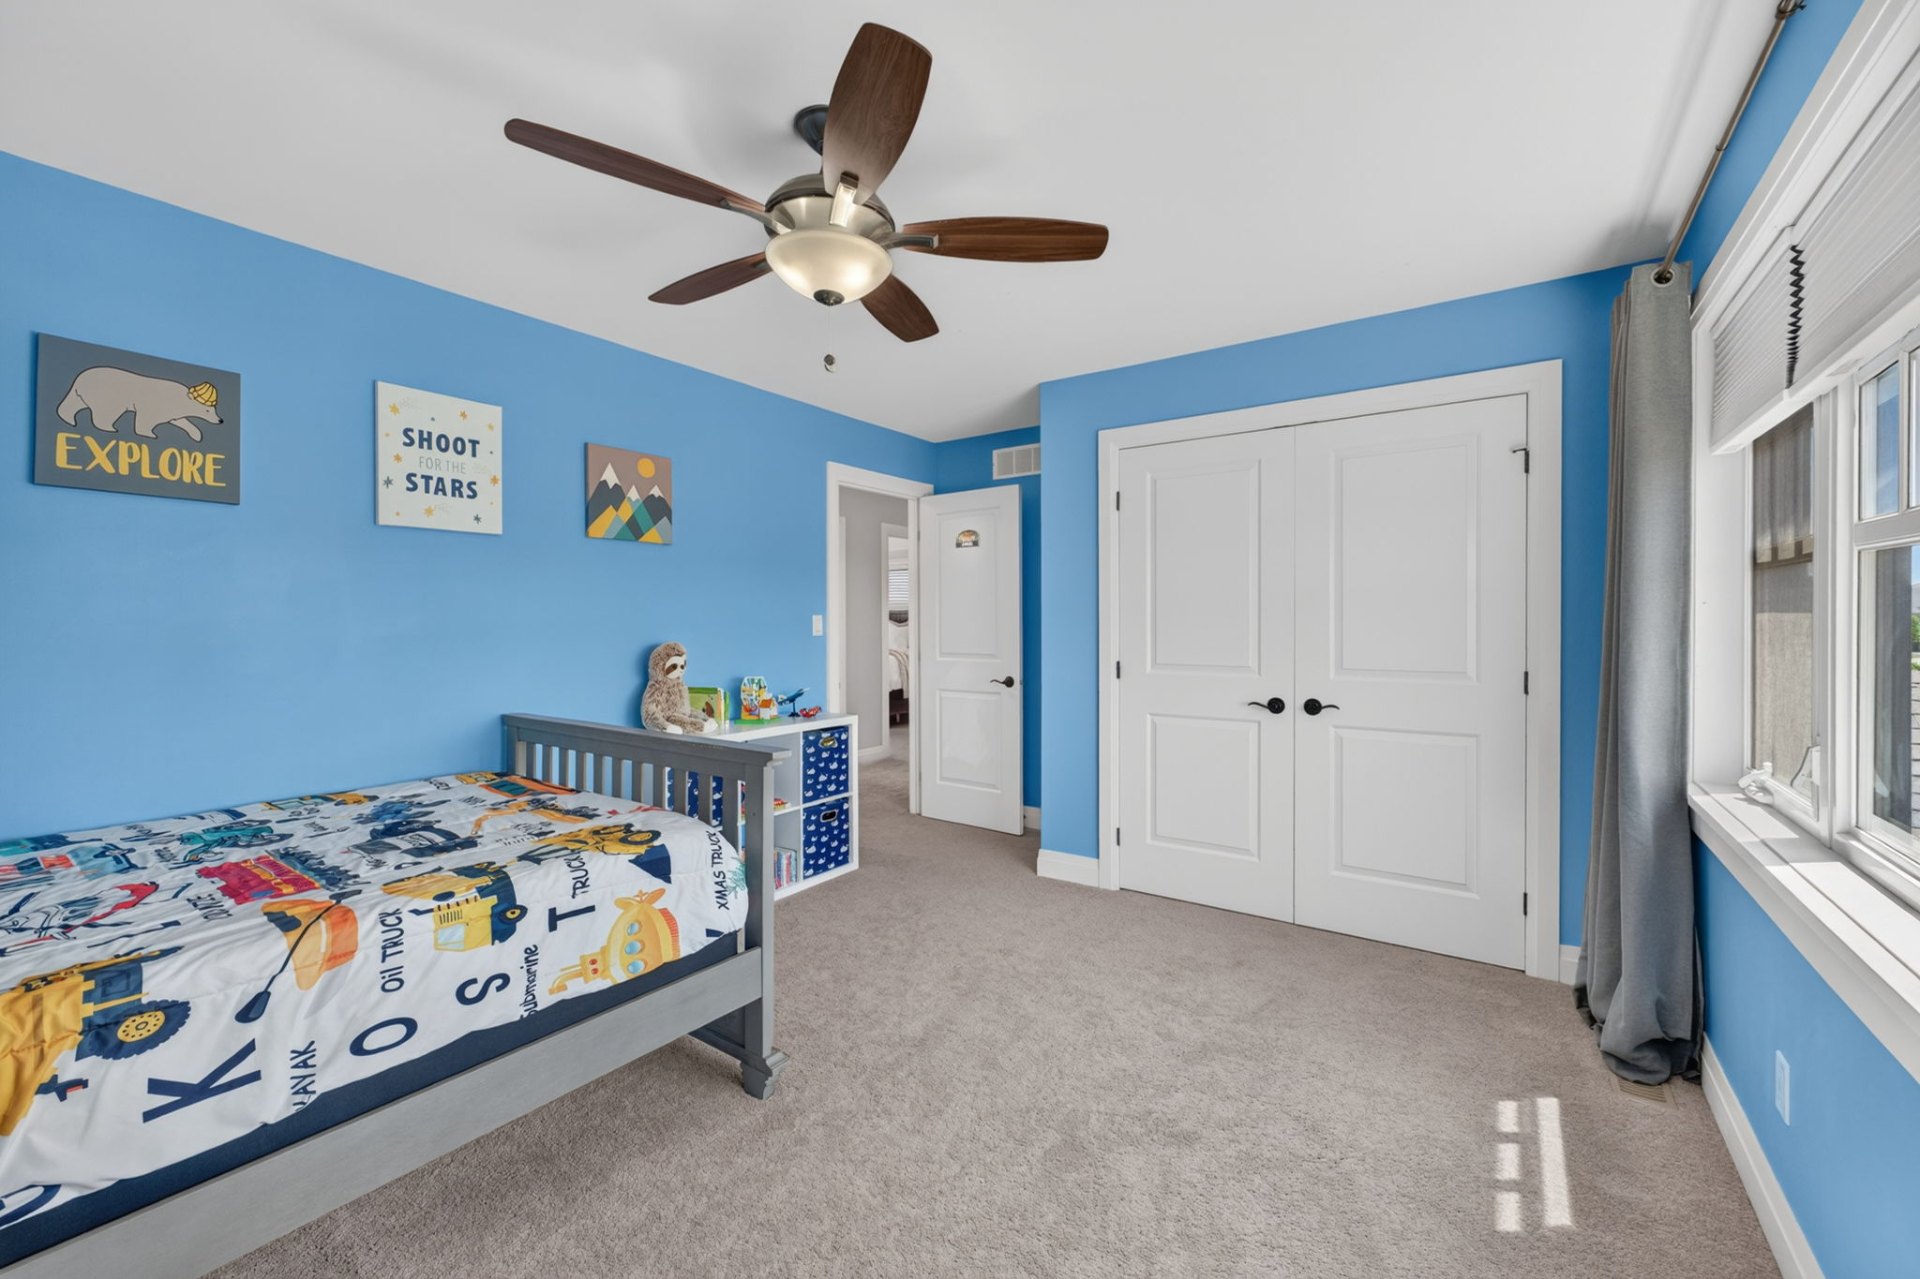
Upstairs, three bedrooms and a flexible loft — office one day, workout the next. The primary suite keeps its own corner, with a walk-in closet and an ensuite built around a large freestanding tub. The basement is finished, with room enough for the kids to play.
Why you'll love it
01
Board and batten, cut stone, and gable detailing — the kind of exterior that reads considered from the street and holds up in every season.
02
9-foot ceilings, engineered hardwood, and a generous island at the heart of it — with a walk-in pantry tucked around the corner for the everyday clutter.
03
The living room is anchored by a cultured stone fireplace; the dining area slides open to a covered deck for the long-evening months.
04
Tray-ceiling bedroom, walk-in closet, and an ensuite with a dual vanity and a large freestanding soaker tub beneath the windows.
05
An upstairs loft flexes as office or workout space. Laundry lives in the main-floor mudroom. Downstairs is finished — plenty of room for the kids to play.
The neighbourhood
1454 Evergreen Drive sits just off Woodhaven Drive in one of Kingston's most established family enclaves — parks, schools, and the Cataraqui Centre all a short drive away, with Highway 401 and downtown Kingston within easy reach.
Private showings
Photographs and film only go so far. Reserve a private tour and experience the light, the space, and the quiet firsthand.
Booking opens in a new tab if the scheduler does not appear above. Book your strategy call

Your realtor
Salesperson · RE/MAX Rise Executives, Brokerage
Kateryna represents Kingston-area homes with RE/MAX Rise Executives. For 1454 Evergreen Drive, she can walk you through the build history, the neighbourhood, and answer questions on comparable sales in Cataraqui Woods.
110–623 Fortune Cres, Kingston, ON
Brokerage office
Your realtor
REALTOR®
With more than twenty years of experience in Kingston real estate, Jordan McGregor has helped buyers, sellers, and investors make confident real estate decisions.
Jordan brings extensive local market knowledge and a strategic approach to every transaction, helping clients navigate everything from first-time home purchases to investment opportunities with confidence.
Whether you're buying, selling, or expanding your real estate portfolio, Jordan is committed to delivering exceptional service, honest advice, and outstanding results throughout every stage of your real estate journey.